









Address
4144 Saddlebrook Road, Collegeville, PA
Price
$ 950,000
Property Attributes
- MLS#PAMC2191756
- TypeSingle Family
- Listing Status ACTIVE
- CountyMONTGOMERY
- CityCollegeville
- AreaSkippack Twp
- NeighborhoodSaddlebrook Ests
- Zip19426
- StyleTraditional
- Year Built1998
- Taxes$ 13516
- Price$ 950,000
- Bedrooms4
- Full Bathrooms2
- Half Bathrooms1
- Sqr Footage3208
- Lot Size1 Acres
Data Source:
Bright MLS
Property Description
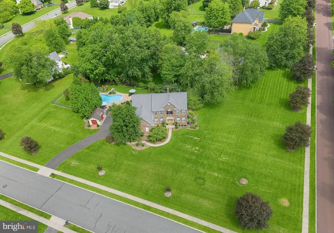
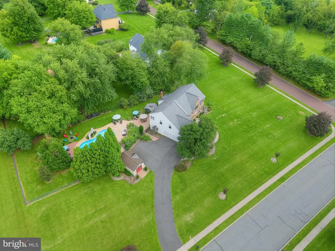
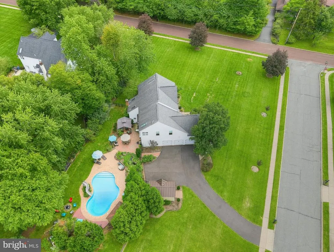
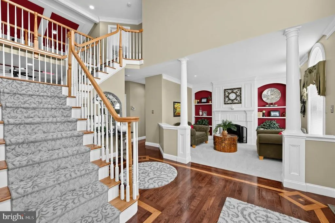
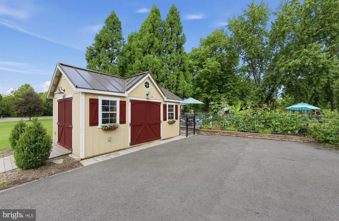
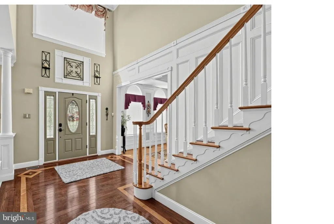
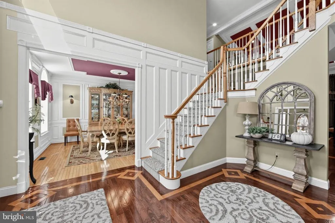
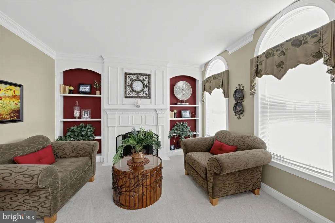
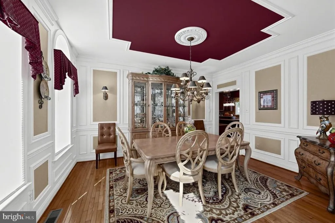
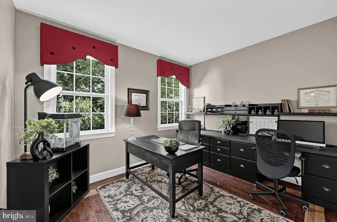
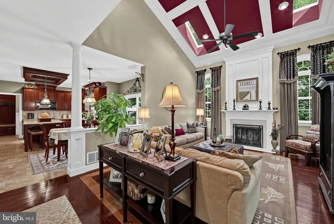
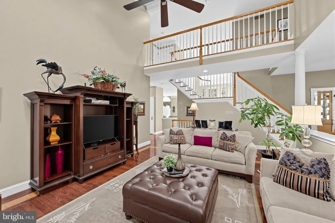
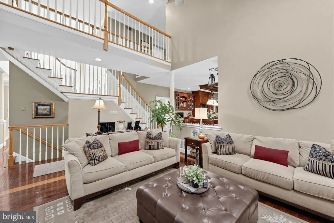
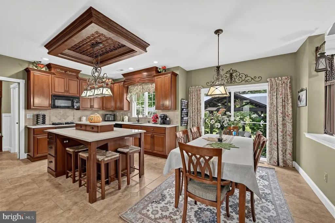
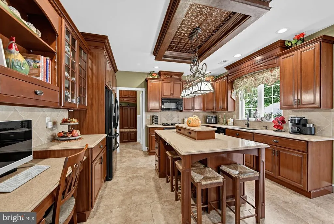
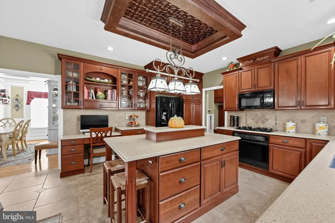
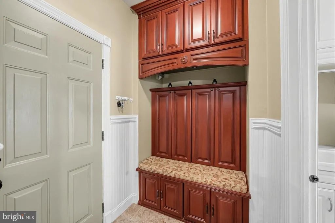
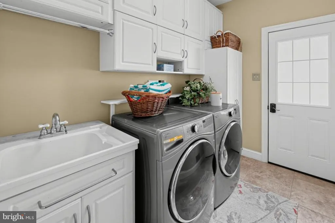
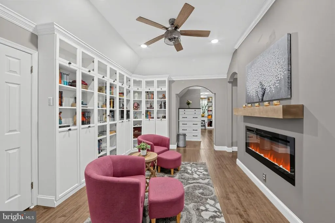
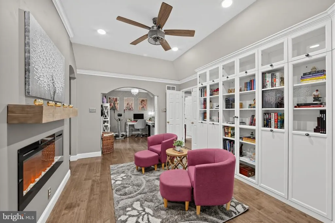
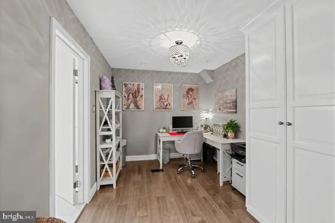
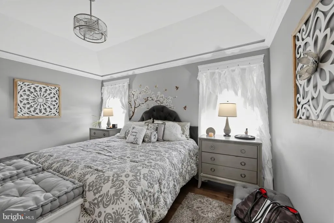
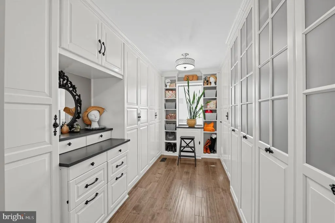
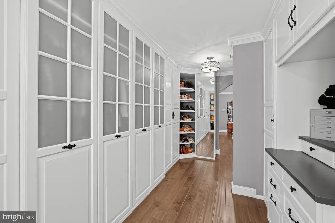
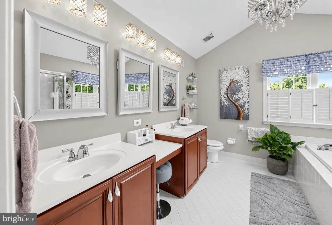
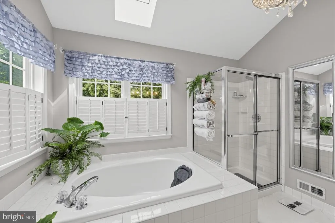
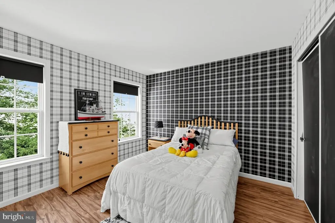
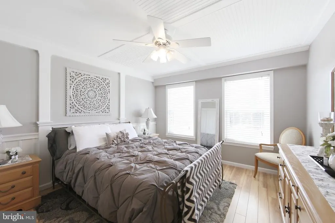
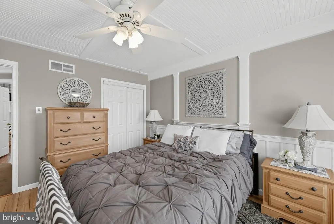
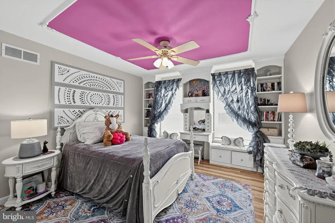
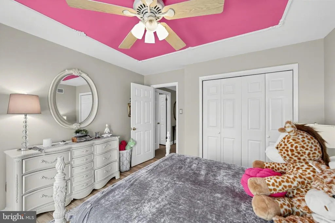
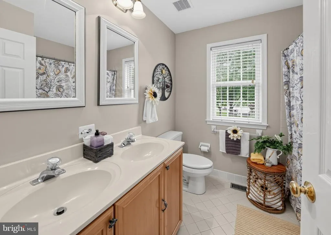
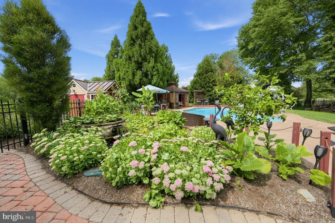
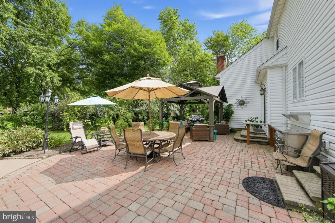
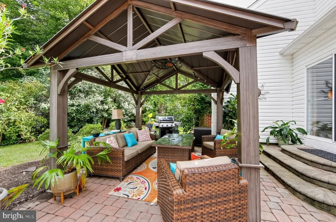
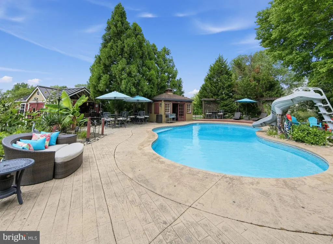
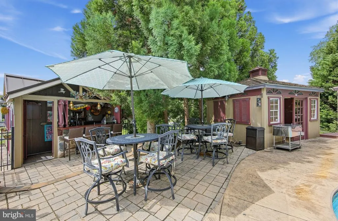
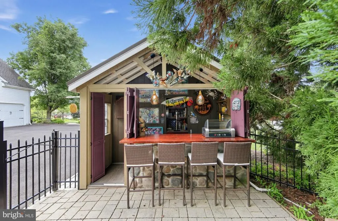
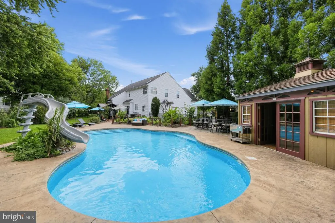
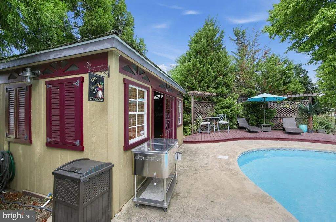
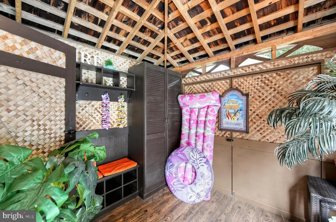
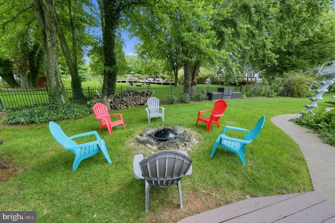
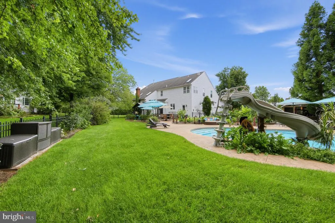
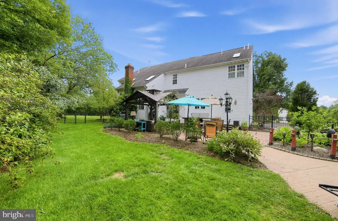
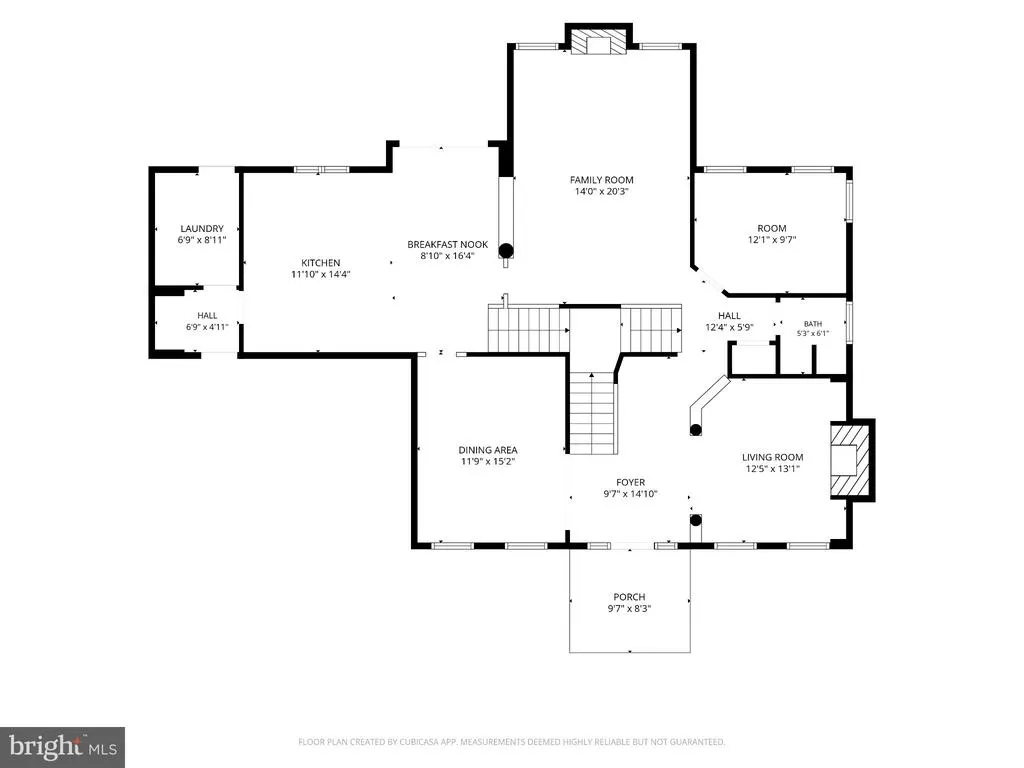
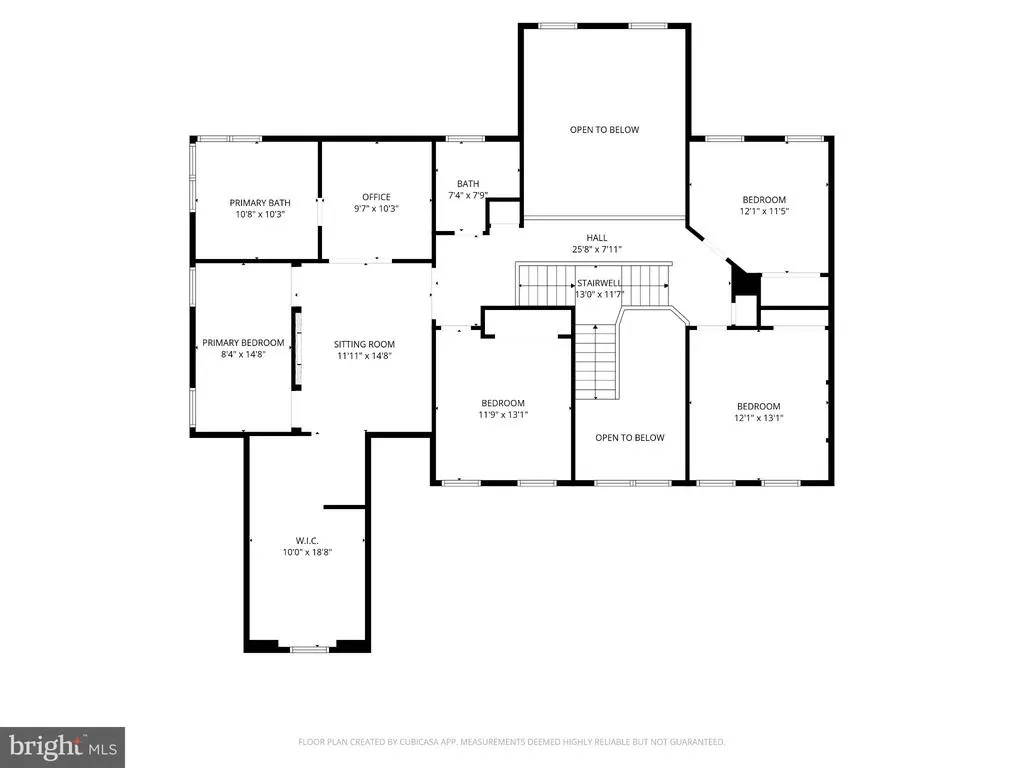
Every home has a story and 4144SaddlebrookRoad tells one of timeless elegance and resortstyle living. This 4bedroom, 2bath brickfront home in Collegeville blends craftsmanship, comfort, and charm in every detail. Step into the dramatic twostory foyer, where custom hardwood with decorative inlay sets the tone for the millwork, crown molding, and wainscoting that continue throughout. The formal living room features custom builtins with a decorative faux fireplace, while the dining rooms floortoceiling trim creates a stunning backdrop for holidays and gatherings. At the heart of the home, the vaulted family room impresses with skylights, tall windows, and a woodburning fireplace open to a spacious kitchen with Silestone countertops, a large island, and abundant cabinetry. A private home office, powder room, mudroom with builtins, and separate laundry room complete the main level. Upstairs, the primary suite is a true retreat with a sitting area, electric fireplace, and custom cabinetry. The dressing area offers walls of glassfront storage, drawers, and shelving, leading to a spalike bath with dual vanities, soaking tub, and separate shower. Three additional bedrooms and a hall bath complete the second floor. Outside, discover your private oasis: a heated saltwater pool with slide, generous lounging areas, and a custom tiki bar with seating. The pool house adds convenience with its own powder room perfect for entertaining. Located in the PerkiomenValleySchoolDistrict, this home offers easy access to shopping, dining, golf, and walking trails all while providing a peaceful retreat for quiet evenings by the fire or summer afternoons poolside. 4144SaddlebrookRoad is more than a home its a lifestyle, ready for its next chapter.
| Price History | |
|---|---|
| 9/15/2026 | Listed $950,000 |
General Features
| Living Area | 3208 |
|---|---|
| Sewer | Public Sewer |
| Heating | Central |
| Cooling | Central A/C |
| Possession | Seller Rent Back |
| Appliances | Dishwasher,Disposal,Dryer,Microwave,Refrigerator,Stove,Washer,Water Heater |
| Zoning | RES |
| Garage Spaces | 3.00 |
| Patio/Porch Features | Patio(s) |
| Architectural Style | Traditional |
| Pool Features | Fenced,In Ground,Saltwater,Vinyl,Heated |
| Construction Materials | Vinyl Siding,Brick Front |
| School District | PERKIOMEN VALLEY |
| Exclusions | Topiary hibiscus and banana plants outside around the pool,safe in garage,refrigerator in garage,4 outdoor barstools,outdoor lounge chairs. |
| Year Built | 1998 |
| Electric | 200+ Amp Service |
| Levels | 2 |
| Tax Year | 2026 |
| Ownership | Fee Simple |
| Cool Fuel | Electric |
| Accessibility | None |
| County | MONTGOMERY |
| New Construction | No |
| Property Type | Residential |
| HOA | No |
| Subdivision Name | SADDLEBROOK ESTS |
| Garage Y/N | Yes |
| Water Access Y/N | No |
| Other Structures | Above Grade,Below Grade |
| Full Baths | 2 |
| Status | ACTIVE |
| Directions | Use GPS |
| City | COLLEGEVILLE |
| Disclosures | Prop Disclosure |
| Senior Community Y/N | No |
| MLS Area | Skippack Twp (10651) |
| Lot Size Units | Square Feet |
| Lot Size Square Feet | 43560.00 |
| Tax Assessed Value | 288430.0 |
| Tax Annual Amount | 13516.0 |
| Home Warranty Y/N | No |
| Structure Type | Detached |
| Condo/Coop Association fee Y/N | No |
| Bathrooms Count Main Level | 1.00 |
| Price Per Sq Ft Total AG | 296.13 |
| Acceptable Financing | Cash,Conventional,FHA,VA |
| Vacation Rental Y/N | No |
| Virtual Tour | https://vimeo.com/1224194187?fl=pl&fe=sh |
| Total SQFT | 3208 |
| Builder Name | WB Homes |
| Standard Status | Active |
| Year Built Source | Estimated |
| Tax Lot | 053 |
Interior Features
| Interior Amenities | Breakfast Area,Ceiling Fan(s),Crown Moldings,Family Room Off Kitchen,Formal/Separate Dining Room,Kitchen - Eat-In,Kitchen - Island,Recessed Lighting,Skylight(s),Wainscotting |
|---|---|
| Heating Fuel | Natural Gas |
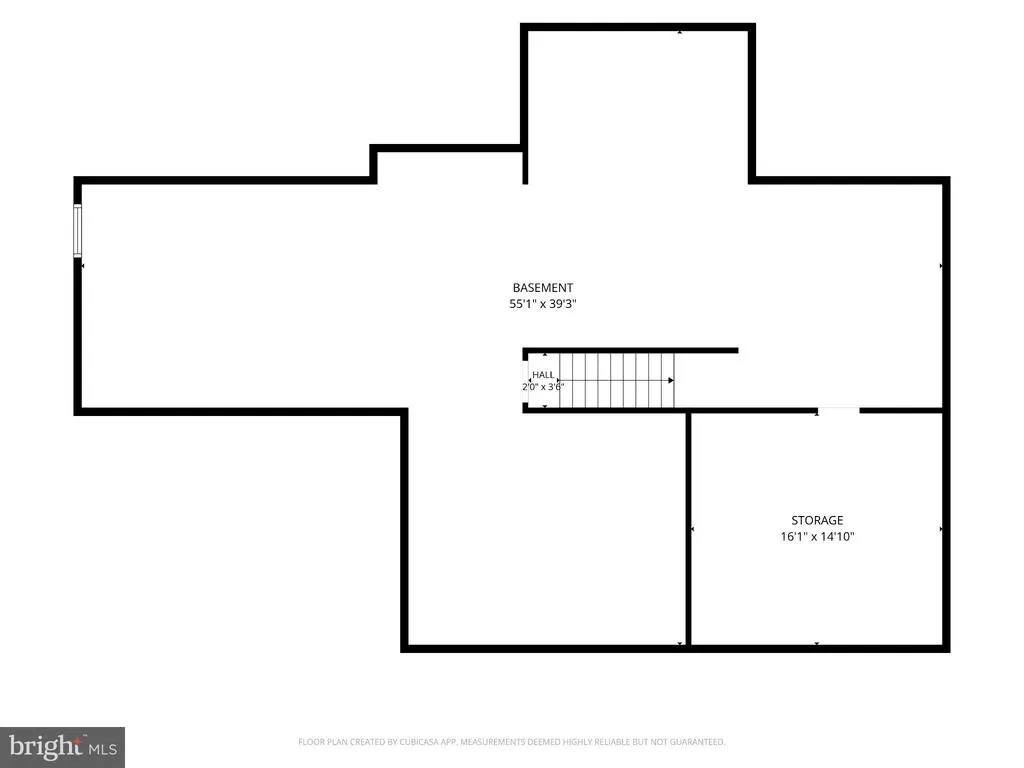
| Basement | Full,Poured Concrete,Sump Pump,Unfinished |
| Flooring | Carpet,Ceramic Tile,Solid Hardwood |
| Total Fireplaces | 2 |
| Fireplace Features | Electric,Wood |
| Hot Water | Natural Gas |
| Basement (Y/N) | Yes |
| Heating Y/N | Yes |
| Fireplace Y/N | Yes |
| Above Grade Finished Area | 3208 |
| Half Baths | 1 |
| Central Air Y/N | Yes |
| Total Bedrooms | 4 |
| Room Type | Living Room,Dining Room,Primary Bedroom,Bedroom 2,Bedroom 3,Kitchen,Family Room,Basement,Bedroom 1,Laundry,Office,Workshop,Primary Bathroom,Full Bath,Half Bath |
| Below Grade Finished Area Unit Type | Square Feet |
| LivingAreaSource | Assessor |
| Laundry Type | Main Floor |
| Below Grade Finished Area Source | Assessor |
| Bedrooms Count All Upper Levels | 4 |
| Bedrooms Count Upper Level 1 | 4 |
| Bathrooms Half Main Level | 1 |
| Bathrooms Full Upper Level 1 | 2 |
| Bathrooms Full All Upper Levels | 2 |
| Bathrooms Count Upper Level 1 | 2.00 |
| Bathrooms Count Lower Level 1 | 0.00 |
| Bathrooms Count All Upper Levels | 2 |
| Above Grade Finished Area Source | Assessor |
| Above Grade Finished Area Unit Type | Square Feet |
| Total Baths | 3 |
Exterior Features
| Exterior Amenities | Outbuilding(s) |
|---|---|
| Pool | Yes - Personal |
| Lot Features | Corner |
| Water Source | Public |
| Inclusions | Kitchen refrigerator,freezer in garage,washer,dryer,outdoor bar kegerator,outdoor bar griddle,outdoor gazebo,2 outdoor round tables,all blinds,curtains and rods on the first floor all in as is condit |
| Total Parking Spaces | 3 |
| Garage Features | Garage - Side Entry,Garage Door Opener,Inside Access |
| Type of Parking | Attached Garage,Driveway,On Street |
| Foundation Details | Active Radon Mitigation,Slab |
| Water View Y/N | No |
| Lot Size Acres | 1.00 |
| Lot Size Source | Estimated |
| Waterfront Y/N | No |
| Builder Model | Normandy Federal |
| Land Assessed Value | 0.00 |
| Navigable Water Y/N | No |
| Water Oriented Y/N | No |
| # of Attached Garage Spaces | 3 |
Room Details
| Room | Dimensions | Level | Flooring | Details |
|---|---|---|---|---|
| Basement | Lower 1 | |||
| Bedroom 1 | Upper 1 | |||
| Bedroom 2 | Upper 1 | |||
| Bedroom 3 | Upper 1 | |||
| Dining Room | Main | |||
| Family Room | Main | |||
| Full Bath | Upper 1 | |||
| Half Bath | Main | |||
| Kitchen | Main | |||
| Laundry | Main | |||
| Living Room | Main | |||
| Office | Main | |||
| Primary Bathroom | Upper 1 | |||
| Primary Bedroom | Upper 1 | |||
| Workshop | Lower 1 |
Amenities
- Foreclosure
- Views
- Short Sale
- New Construction
- Adult 55+
- Lease To Own
- No HOA Fees
- Furnished
- Primary On Main
- Air Conditioning
- Seller Finance
- Green
- Fixer Upper
- Horse
- Golf
- Fireplace
- Deck
- Garage
- Basement
- Pool
Property vs Single Family Average in 19426
Price
Taxes
Year Built
Visits
 The data relating to real estate for sale on this website appears in part through the TREND Internet Data Exchange program, a voluntary cooperative exchange of
property listing data between licensed real estate brokerage firms in which Murray participates, and is provided by TREND through a licensing
agreement.
The data relating to real estate for sale on this website appears in part through the TREND Internet Data Exchange program, a voluntary cooperative exchange of
property listing data between licensed real estate brokerage firms in which Murray participates, and is provided by TREND through a licensing
agreement.
 © BRIGHT, All Rights Reserved
