


Address
300 E Township Line Road, Havertown, PA
Price
$ 650,000
Property Attributes
- MLS#PADE2121730
- TypeSingle Family
- Listing Status ACTIVE
- CountyDELAWARE
- CityHavertown
- AreaHaverford Twp
- NeighborhoodHavertown
- Zip19083
- StyleColonial
- Year Built1920
- Taxes$ 10482
- Price$ 650,000
- Bedrooms4
- Full Bathrooms2
- Half Bathrooms2
- Sqr Footage3715
- Lot Size0.15 Acres
Data Source:
Bright MLS
Property Description
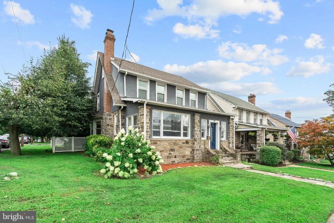
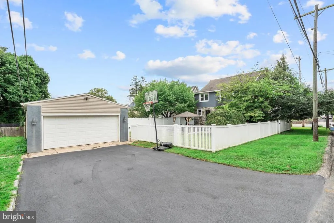
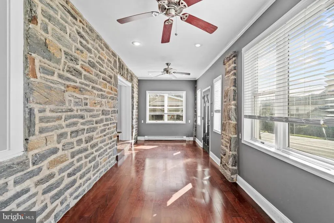
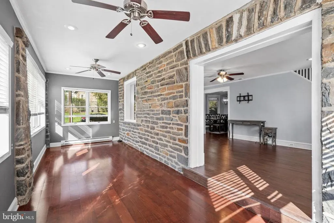
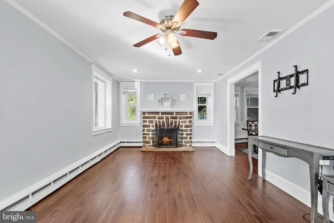
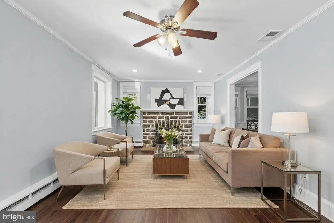
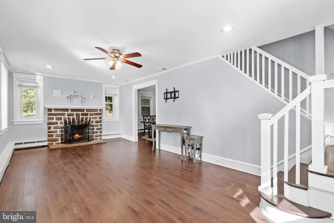
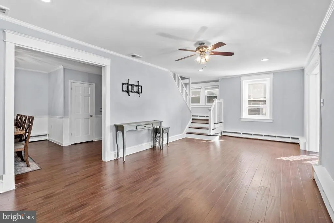
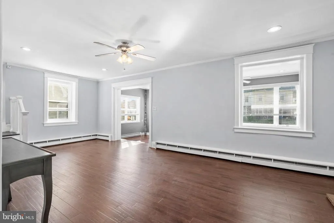
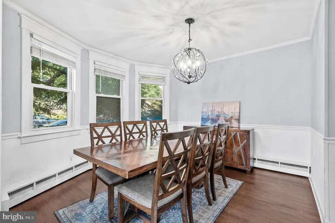
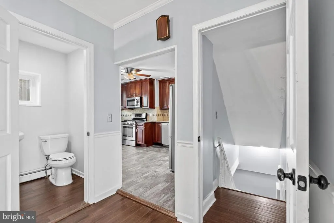
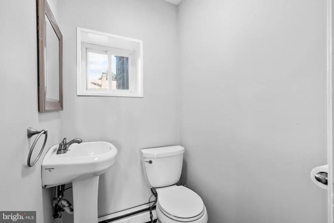
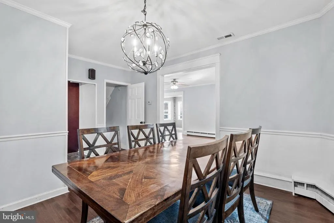
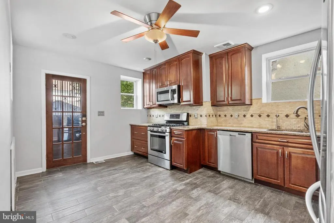
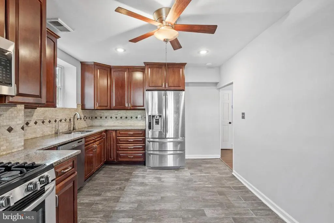
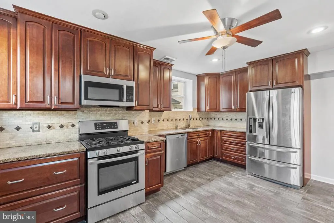
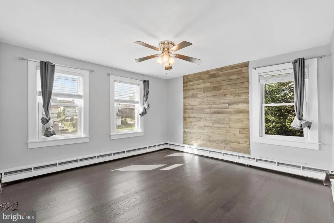
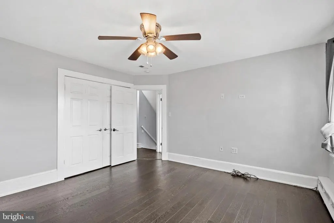
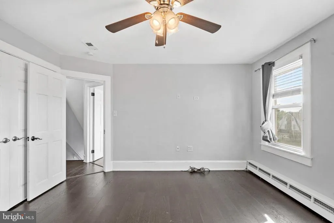
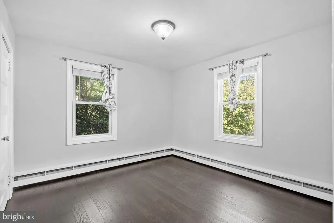
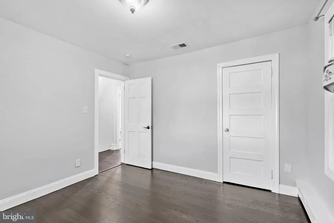
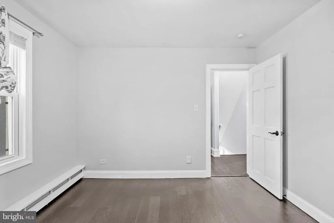
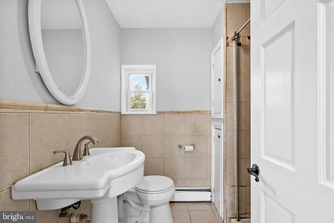
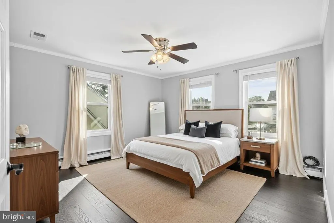
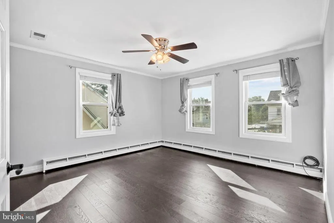
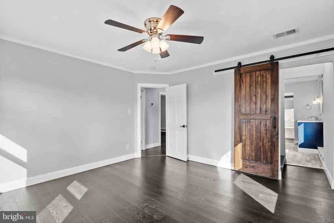
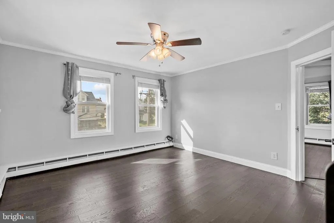
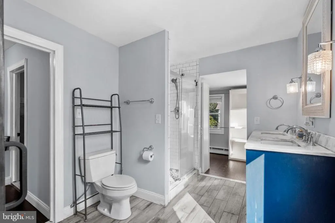
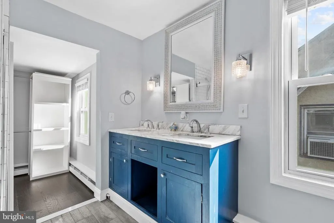
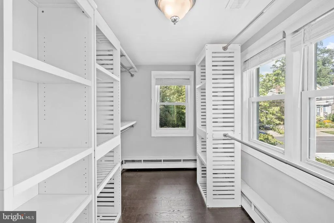
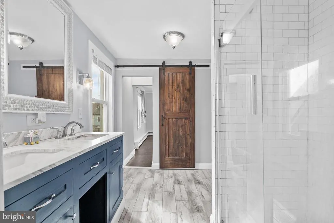
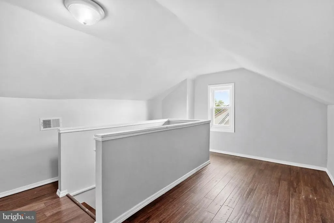
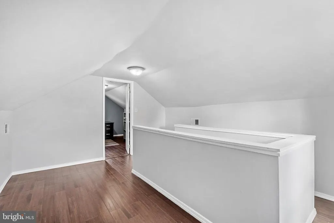
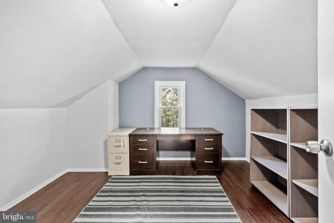
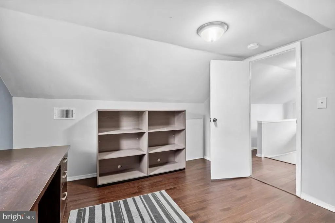
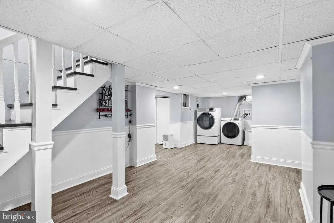
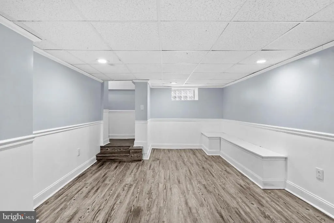
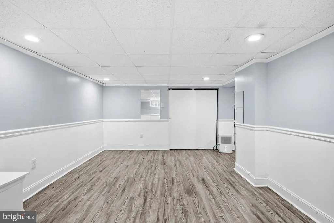
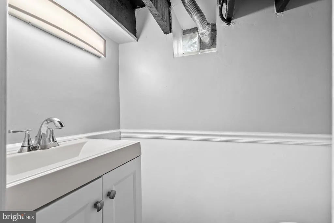
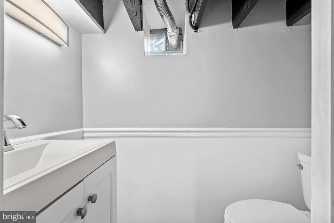
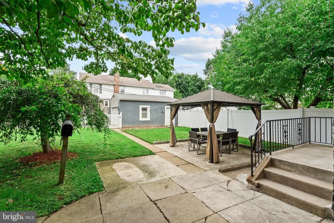
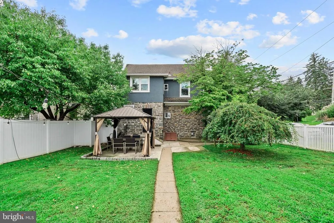
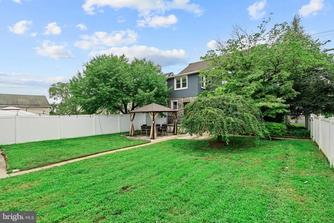
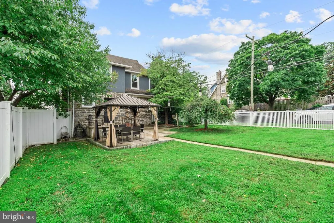
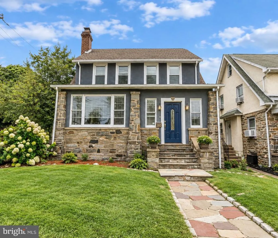
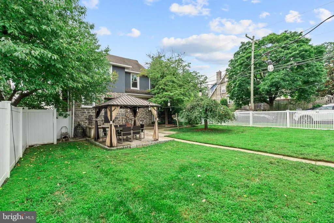
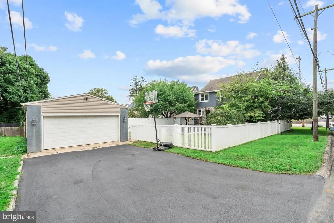
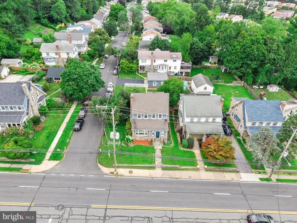
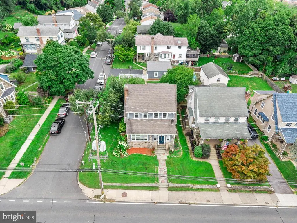
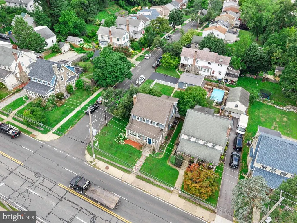
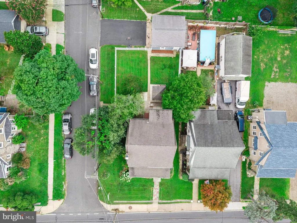
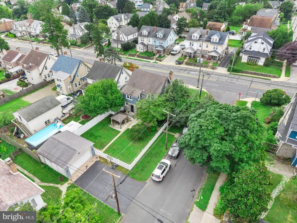
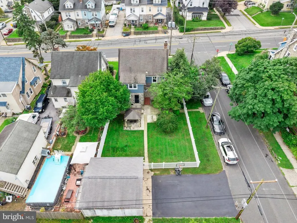
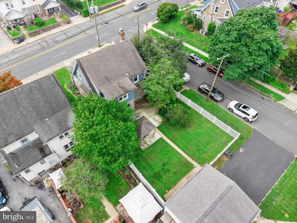
Welcome to 300 East Township Line Road! As you step onto the flagstone walkway, you are immediately greeted by a classic Pennsylvania fieldstone faade, lush landscaping, and impressive curb appeal. Passing through the vibrant blue front door, you enter a light-filled enclosed sunroom featuring exposed natural stone walls, wide-plank dark flooring, overhead ceiling fans, and large windows that wrap around the space. Step through the inner stone entryway into the expansive main living room, where rich dark hardwoods extend underfoot. Highlighted by a stone decorative fireplace and bright recessed lighting, the open layout flows effortlessly into a formal dining room featuring a sunny bay window nook and an upgraded chandelier. Continuing toward the back of the home, the main level includes an updated powder room and leads directly into the spacious, gourmet eat-in kitchen. Here, you'll find rich dark cherry cabinetry, thick granite countertops, a custom tiled backsplash, stainless steel gas appliances, tile-look flooring, and a rear exterior door providing quick access to the grounds. Heading down the stairs, the fully finished basement dramatically expands your living space with continuous grey plank flooring, crisp white wainscoting, and recessed lighting throughout. Perfect for a home gym, recreation room, or media lounge, this level also features a convenient half bathroom, dedicated laundry area, and separate utility storage with walkout access. Upstairs the second floor features generous bedrooms with rich dark wood floors, ceiling fans, and customizable closet systems. The primary suite includes a private doorway leading into a primary bathroom fitted with a custom dark vanity, an oversized glass-enclosed walk-in tile shower, and a multi-shelf walk-in closet space. A full hall bathroom serves the additional bedrooms on this level. Ascending to the third-floor attic retreat, you find a versatile multi-room setup with sloped ceilings, dark wood floors, and bright natural light, creating an ideal setup for a quiet executive home office, studio, or additional guest suite. Outside, step through the rear gates into a fully vinyl-fenced backyard oasis featuring a concrete patio under a gazebo with string lighting. The property is complete with a detached two-car garage and a private paved driveway. All of this is situated within the award-winning Haverford Township School District (Chatham Park Elementary).
| Elementary School | Middle School | High School |
|---|---|---|
| Chatham Park Elementary School | Haverford Middle School | Haverford High School |
| Price History | |
|---|---|
| 8/13/2026 | Listed $675,000 |
| 8/27/2026 | 1$674,900 |
| 9/10/2026 | 4$650,000 |
General Features
| Living Area | 3715 |
|---|---|
| Sewer | Public Sewer |
| Heating | Forced Air |
| Cooling | Central A/C |
| Possession | Immediate |
| Roof | Shingle |
| Appliances | Built-In Range,Dishwasher,Built-In Microwave |
| Zoning | R1 |
| Garage Spaces | 2.00 |
| Patio/Porch Features | Patio(s) |
| Architectural Style | Colonial |
| Construction Materials | Frame,Masonry |
| School District | HAVERFORD TOWNSHIP |
| Year Built | 1920 |
| Electric | 200+ Amp Service |
| Levels | 3 |
| Tax Year | 2025 |
| Ownership | Fee Simple |
| Cool Fuel | Natural Gas |
| Accessibility | None |
| County | DELAWARE |
| New Construction | No |
| Property Type | Residential |
| HOA | No |
| Subdivision Name | HAVERTOWN |
| Garage Y/N | Yes |
| Water Access Y/N | No |
| Other Structures | Above Grade,Below Grade |
| Full Baths | 2 |
| Status | ACTIVE |
| Directions | Take I-476 to Exit 5 for US-1 North / Township Line Road toward Philadelphia. Continue on US-1 North for approximately 3.5 miles. Turn left onto Foster Avenue. The driveway and garage for the home wi |
| City | HAVERTOWN |
| Senior Community Y/N | No |
| MLS Area | Haverford Twp (10422) |
| Lot Size Units | Square Feet |
| Lot Size Square Feet | 6534.00 |
| Tax Assessed Value | 362040.0 |
| Tax Annual Amount | 10482.0 |
| Structure Type | Detached |
| Condo/Coop Association fee Y/N | No |
| Bathrooms Count Main Level | 1.00 |
| Price Per Sq Ft Total AG | 240.47 |
| Acceptable Financing | Conventional,VA,FHA 203(b) |
| Vacation Rental Y/N | No |
| Total SQFT | 3715 |
| Standard Status | Active |
| Year Built Source | Assessor |
| Tax Lot | 457-000 |
Interior Features
| Interior Amenities | Bathroom - Stall Shower,Kitchen - Eat-In |
|---|---|
| Heating Fuel | Natural Gas |
| Basement | Full |
| Flooring | Wood |
| Total Fireplaces | 1 |
| Fireplace Features | Stone |
| Hot Water | Natural Gas |
| Basement (Y/N) | Yes |
| Heating Y/N | Yes |
| Window Features | Bay/Bow,Replacement |
| Fireplace Y/N | Yes |
| Above Grade Finished Area | 2703 |
| Half Baths | 2 |
| Central Air Y/N | Yes |
| Total Bedrooms | 4 |
| Below Grade Finished Area | 1012 |
| Below Grade Finished Area Unit Type | Square Feet |
| LivingAreaSource | Estimated |
| Laundry Type | Basement |
| Below Grade Unfin Area Units | Square Feet |
| Below Grade Unfin SQFT Source | Assessor |
| Below Grade Finished Area Source | Estimated |
| Bedrooms Count All Upper Levels | 4 |
| Bedrooms Count Upper Level 1 | 3 |
| Bedrooms Count Upper Level 2 | 1 |
| Bathrooms Half Main Level | 1 |
| Bathrooms Half Lower Level 1 | 1 |
| Bathrooms Half All Lower Levels | 1 |
| Bathrooms Full Upper Level 1 | 2 |
| Bathrooms Full All Upper Levels | 2 |
| Bathrooms Count Upper Level 1 | 2.00 |
| Bathrooms Count Lower Level 1 | 1.00 |
| Bathrooms Count All Upper Levels | 2 |
| Bathrooms Count All Lower Levels | 1 |
| Above Grade Finished Area Source | Assessor |
| Above Grade Finished Area Unit Type | Square Feet |
| Total Baths | 4 |
Exterior Features
| Pool | No Pool |
|---|---|
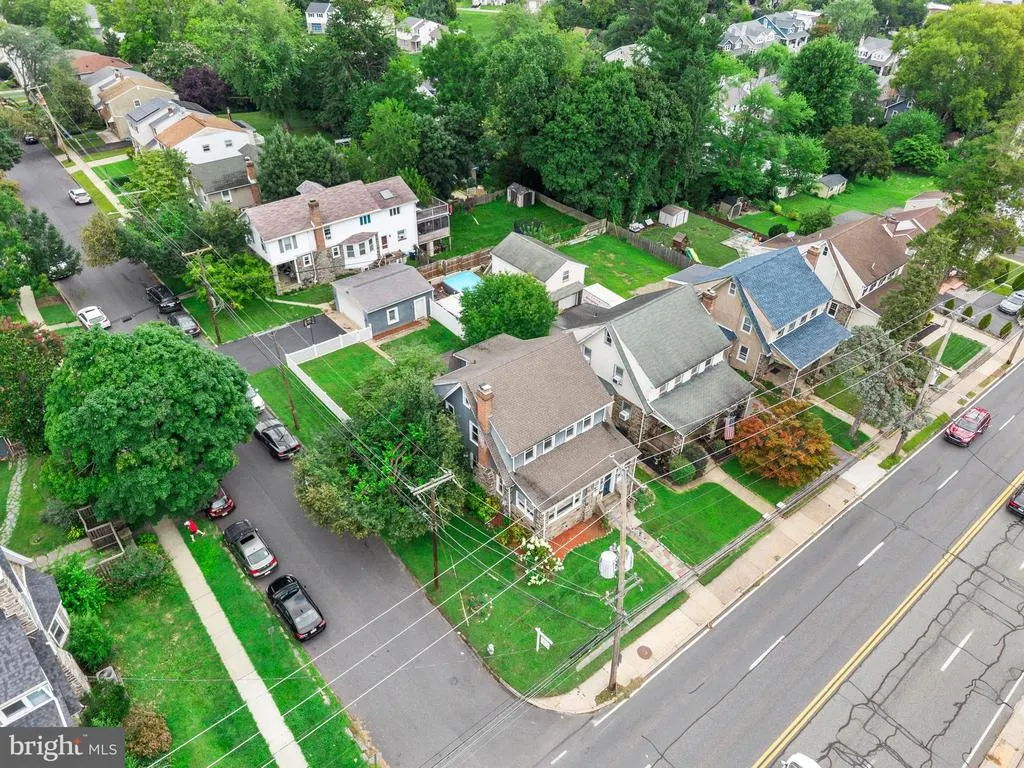
| Lot Features | Corner,Front Yard |
| Water Source | Public |
| Inclusions | Washer,Dryer,Refrigerator,Dining Table Set,Living Room Stand,Basement Stand,Office Desk and Outside Patio Furniture |
| Total Parking Spaces | 2 |
| Garage Features | Garage - Rear Entry |
| Type of Parking | Detached Garage |
| Land Use Code | R-10 |
| Foundation Details | Stone |
| Water View Y/N | No |
| Lot Dimensions | 50.00 x 150.00 |
| Lot Size Acres | 0.15 |
| Lot Size Source | Assessor |
| Waterfront Y/N | No |
| Land Assessed Value | 100830.00 |
| Navigable Water Y/N | No |
| Water Oriented Y/N | No |
| # of Detached Garage Spaces | 2 |
| LotDimensionsSource | Assessor |
Amenities
- Foreclosure
- Views
- Short Sale
- New Construction
- Adult 55+
- Lease To Own
- No HOA Fees
- Furnished
- Primary On Main
- Air Conditioning
- Seller Finance
- Green
- Fixer Upper
- Horse
- Golf
- Fireplace
- Deck
- Garage
- Basement
- Pool
Property vs Single Family Average in 19083
Price
Taxes
Year Built
Visits
 The data relating to real estate for sale on this website appears in part through the TREND Internet Data Exchange program, a voluntary cooperative exchange of
property listing data between licensed real estate brokerage firms in which Murray participates, and is provided by TREND through a licensing
agreement.
The data relating to real estate for sale on this website appears in part through the TREND Internet Data Exchange program, a voluntary cooperative exchange of
property listing data between licensed real estate brokerage firms in which Murray participates, and is provided by TREND through a licensing
agreement.
 © BRIGHT, All Rights Reserved
