







Address
Lot 10 Carolannes Way, West Chester, PA
Price
$ 2,169,800
Property Attributes
- MLS#PACT188268
- TypeSingle Family
- Listing Status Active
- CountyCHESTER
- CityWest Chester
- AreaEast Bradford Twp
- NeighborhoodSussex
- Zip19382
- StyleTraditional
- Taxes$ 1571
- Price$ 2,169,800
- Bedrooms6
- Full Bathrooms5
- Half Bathrooms2
- Sqr Footage6000
- Lot Size2.2 Acres
Data Source:
TREND
Property Description
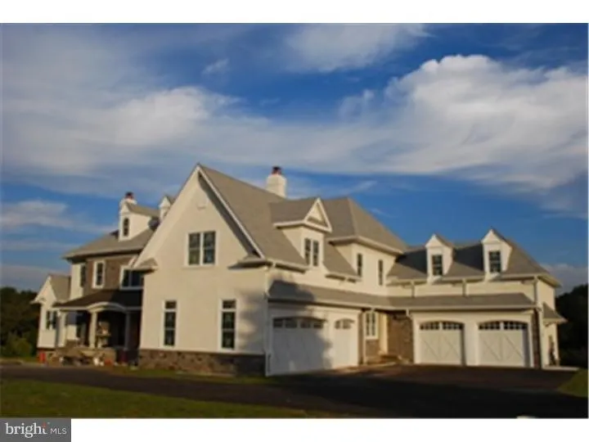
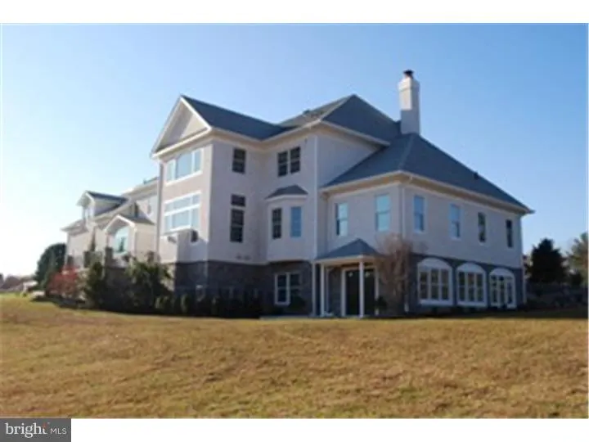
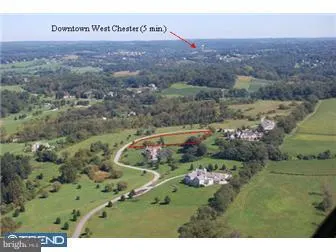
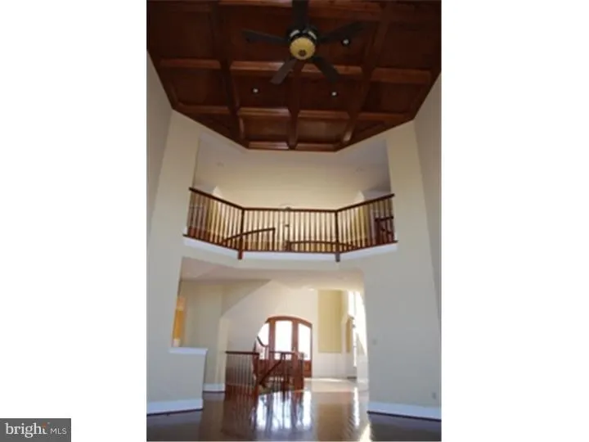
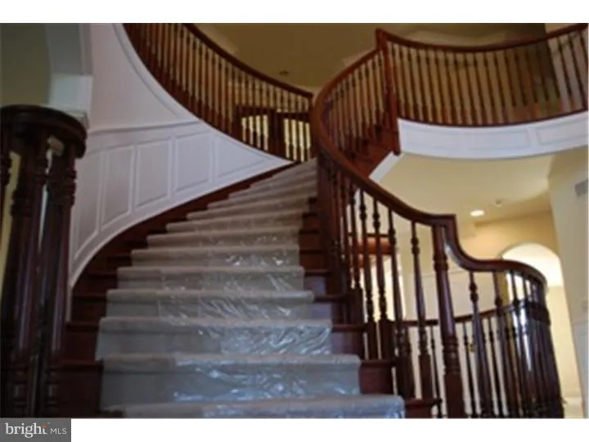
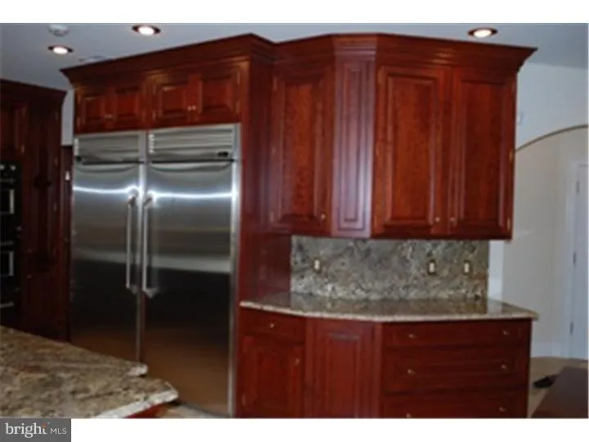
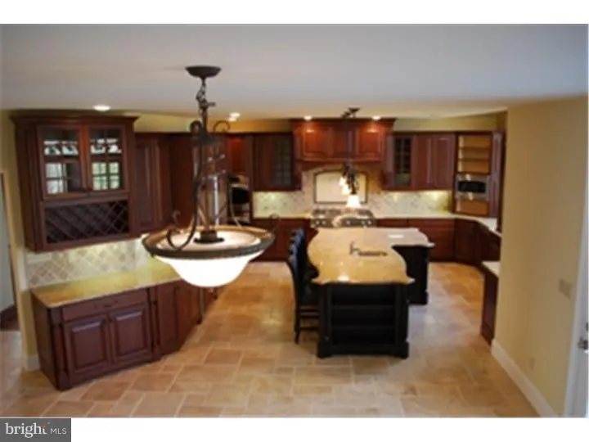
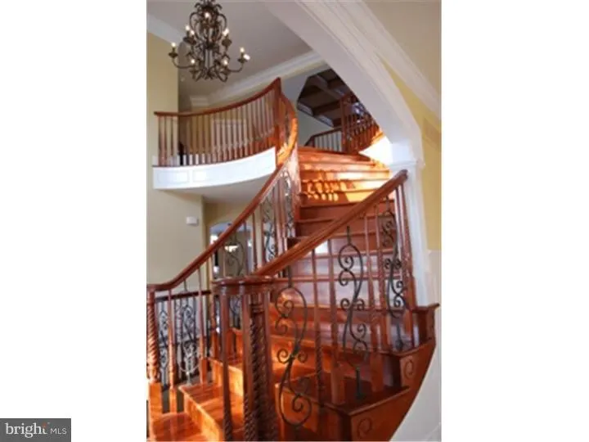
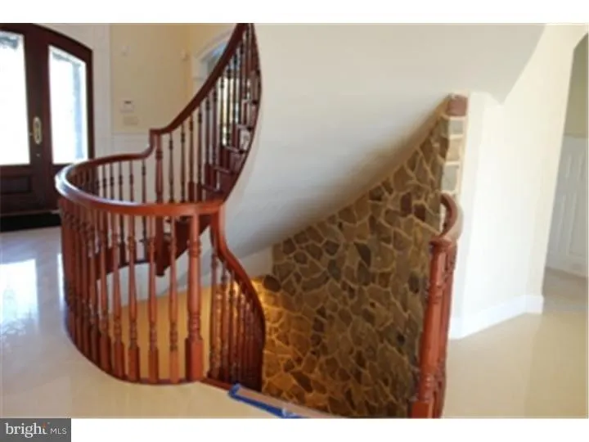
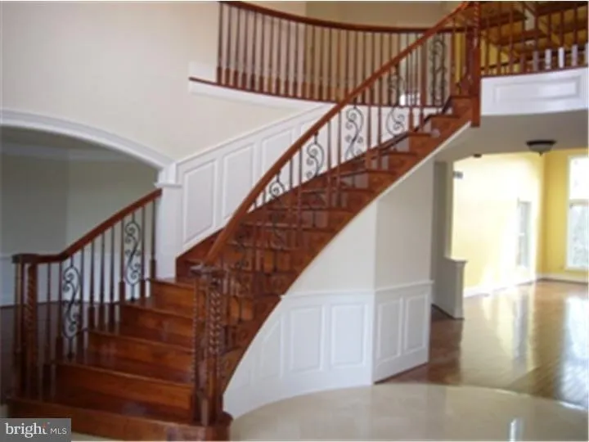
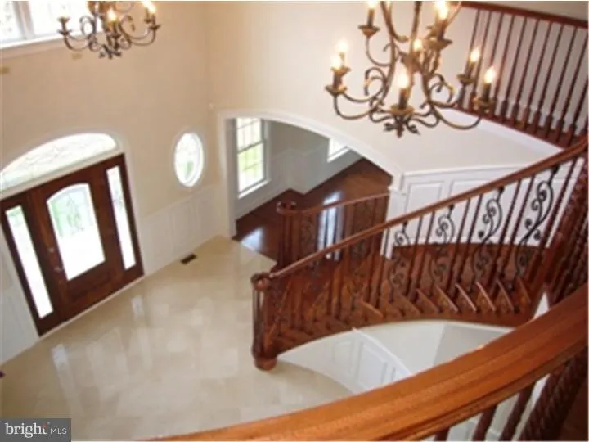
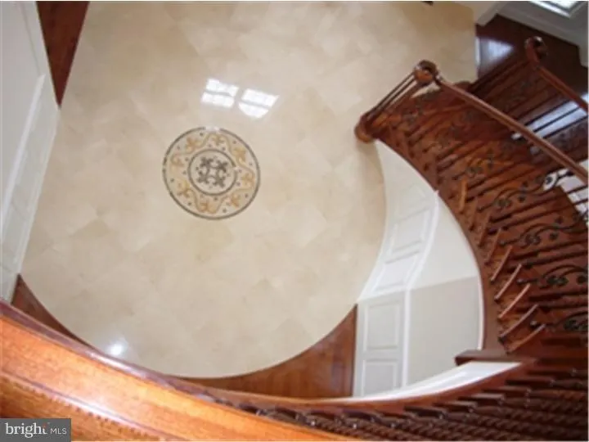
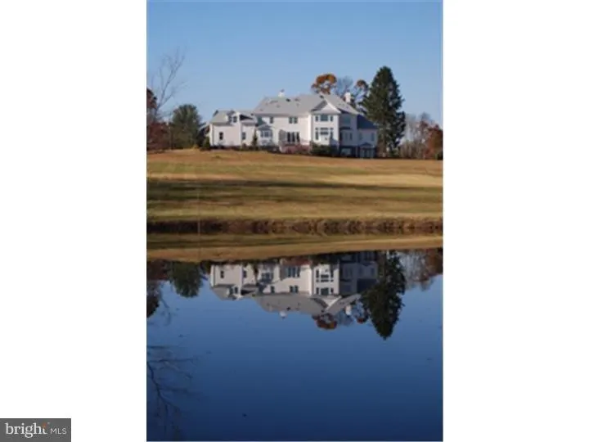
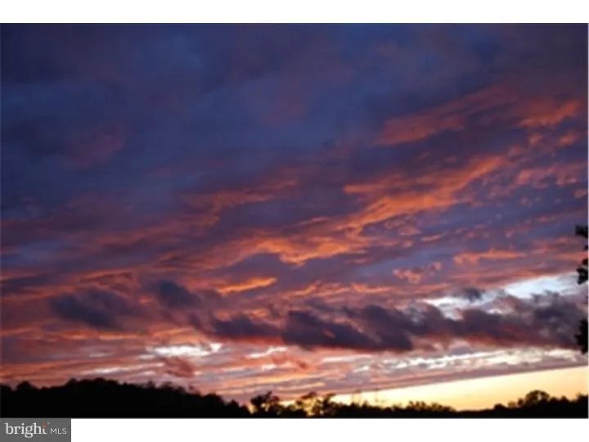
New construction. Custom home, 5 min from downtown WC in desirable East Bradford Township (on the quite side of town in horse country). Located in an ultra-exclusive Sussex community with multi-million dollar homes and priceless views. This new home is perched high on a 2.2 acre homesite and is oriented with a western rear exposure to maximize views of the magnificent sunsets. This 6 bedroom, 5/2 bath "Lifecycle" home is designed with a traditional 2nd floor master suite as well as a first floor Master bedroom/Guest suite. This impressive two story stone and stucco exterior fa ade blends perfectly with the neighboring architecture and sets expectations for the opulent interior just beyond the leaded glass, stained front door. A private rear patio provides a place for entertaining guests or just a peaceful place to relax. Full basement with walk-out basement door and several full height windows. Home Price Only, The Lot Cost Would Be Additional.
| Price History | |
|---|---|
| 12/12/2019 | Listed $1,594,900 |
General Features
| Interior Features | Primary Bath(s),Kitchen - Island,Butlers Pantry,Attic/House Fan,Stain/Lead Glass,WhirlPool/HotTub,Dining Area |
|---|---|
| Sewer | On Site Septic |
| Heating | Forced Air,Energy Star Heating System |
| Cooling | Central A/C,Energy Star Cooling System |
| Utilities | Cable TV |
| Possession | Negotiable |
| Roof | Shingle |
| Appliances | Cooktop,Built-In Range,Oven - Wall,Oven - Double,Oven - Self Cleaning,Dishwasher,Refrigerator,Disposal |
| Basement | Full,Unfinished,Outside Entrance |
| Zoning | R1 |
| Assoc Fees | 2000.00 |
| Pool Y/N | No Pool |
| Association Fee Includes | Common Area Maintenance |
| Patio/Porch Features | Patio(s) |
| Architectural Style | Traditional |
| Security Features | Security System |
| Construction Materials | Stucco,Stone |
| School District | WEST CHESTER AREA |
| Electric | 200+ Amp Service |
| Levels | 2 |
| Tax Year | 2018 |
| Percent Ownership | Fee Simple |
| Cool Fuel | None |
| Accessibility | None |
| Assoc Fee Paid Per | Annually |
| County | CHESTER |
| New Construction | Yes |
| Property Type | Residential |
| Association Y/N | Yes |
| Energy Efficient | Appliances |
| Subdivision Name | SUSSEX |
| Garage Y/N | No |
| Water Access Y/N | No |
| Other Structures | Above Grade |
| Total Rooms | 13 |
| Senior Community Y/N | No |
| Open Parking Spaces | 3.00 |
| MLS Area | East Bradford Twp (10351) |
| Lot Size Square Feet | 95832.00 |
| Waterfront Y/N | No |
| Tax Annual Amount | 1571.0 |
| Structure Type | Detached |
| Condo/Coop Association Y/N | No |
| Bathrooms Full Main Level | 1 |
| Bathrooms Count Main Level | 3.00 |
| Price Per Sq Ft | 361.63 |
| Construction Completed Y/N | No |
| Vacation Rental Y/N | No |
| Tax Lot | 0033 |
| School District | 300200397342 |
Interior Features
| Heating Fuel | None |
|---|---|
| Flooring | Wood,Fully Carpeted,Tile/Brick,Marble |
| Total Fireplaces | 2 |
| Basement Y/N | Yes |
| Fireplace Features | Marble,Stone |
| Hot Water | Propane |
| Heating Y/N | Yes |
| Window Features | Energy Efficient |
| Fireplace Y/N | Yes |
| Above Grade Finished Area | 6000 |
| Full Baths | 5 |
| Half Baths | 2 |
| Central Air Y/N | Yes |
| Total Bedrooms | 6 |
| Room Type | Living Room,Dining Room,Primary Bedroom,Bedroom 2,Bedroom 3,Kitchen,Family Room,Bedroom 1,In-Law/auPair/Suite,Other,Attic |
| Main Level Bedrooms | 1 |
| Laundry Type | Main Floor,Upper Floor |
| Bedrooms Count All Upper Levels | 5 |
| Bedrooms Count Upper Level 1 | 5 |
| Bathrooms Half Main Level | 2 |
| Bathrooms Full Upper Level 1 | 4 |
| Bathrooms Full All Upper Levels | 4 |
| Bathrooms Count Upper Level 1 | 4.00 |
| Bathrooms Count All Upper Levels | 4 |
| Above Grade Finished Area Source | Estimated |
| Above Grade Finished Area Unit Type | Square Feet |
| Total Baths | 7 |
Exterior Features
| Lot Features | Cul-de-sac |
|---|---|
| Water Source | Well |
| Type of Parking | Driveway,Other |
| Foundation Details | Concrete Perimeter |
| Water View Y/N | No |
| Lot Size Acres | 2.20 |
| Lot Size Source | Assessor |
| Navigable Water Y/N | No |
| Water Oriented Y/N | No |
Room Details
| Room | Dimensions | Level | Flooring | Details |
|---|---|---|---|---|
| Attic | Unspecified | Attic - Walk-Up,Attic - Floored | ||
| Bedroom 1 | 14 X 14 | Upper 1 | ||
| Bedroom 2 | 14 X 14 | Upper 1 | ||
| Bedroom 3 | 14 X 12 | Upper 1 | ||
| Dining Room | 14 X 18 | Main | ||
| Family Room | 17 X 25 | Main | Fireplace - Other | |
| In-Law/auPair/Suite | Unspecified | |||
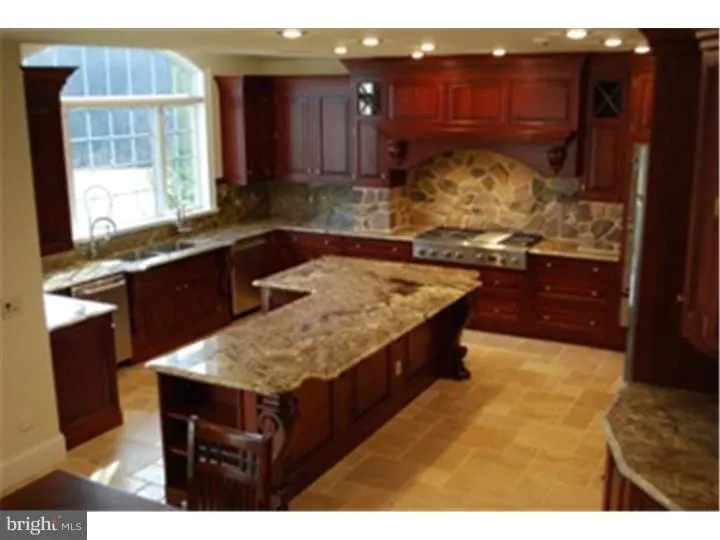
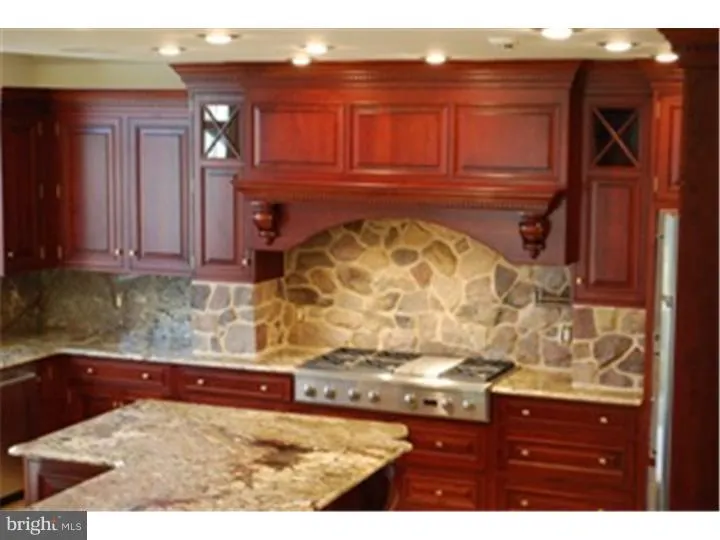
| Kitchen | 18 X 32 | Main | Kitchen - Electric Cooking,Kitchen - Propane Cooking,Island,Pantry,Double Sink | |
| Living Room | 15 X 14 | Main | Fireplace - Other | |
| Other | 28 X 18 | Main | GUEST RM | |
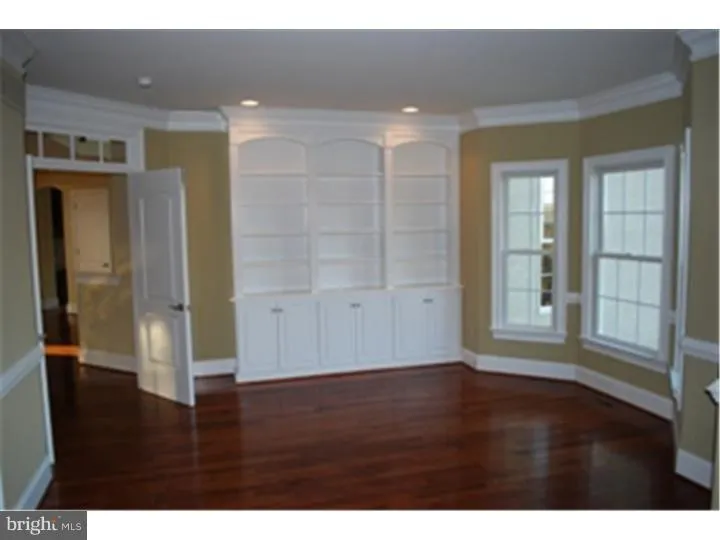
| Other | 12 X 12 | Main | STUDY | |
| Other | 13 X 11 | Upper 1 | MBDR SIT Primary Bedroom - Sitting Area | |
| Other | 13 X 12 | Upper 1 | BDR 6 | |
| Primary Bedroom | Unspecified | Primary Bedroom - Sitting Area,Walk-In Closet(s) | ||
| Primary Bedroom | 20 X 16 | Upper 1 |
Amenities
- Foreclosure
- Views
- Short Sale
- New Construction
- Adult 55+
- Lease To Own
- No HOA Fees
- Furnished
- Primary On Main
- Air Conditioning
- Seller Finance
- Green
- Fixer Upper
- Horse
- Golf
- Fireplace
- Deck
- Garage
- Basement
- Pool
Property vs Single Family Average in 19382
Price
Taxes
Visits
 The data relating to real estate for sale on this website appears in part through the TREND Internet Data Exchange program, a voluntary cooperative exchange of
property listing data between licensed real estate brokerage firms in which Murray participates, and is provided by TREND through a licensing
agreement.
The data relating to real estate for sale on this website appears in part through the TREND Internet Data Exchange program, a voluntary cooperative exchange of
property listing data between licensed real estate brokerage firms in which Murray participates, and is provided by TREND through a licensing
agreement.
 © BRIGHT, All Rights Reserved
